
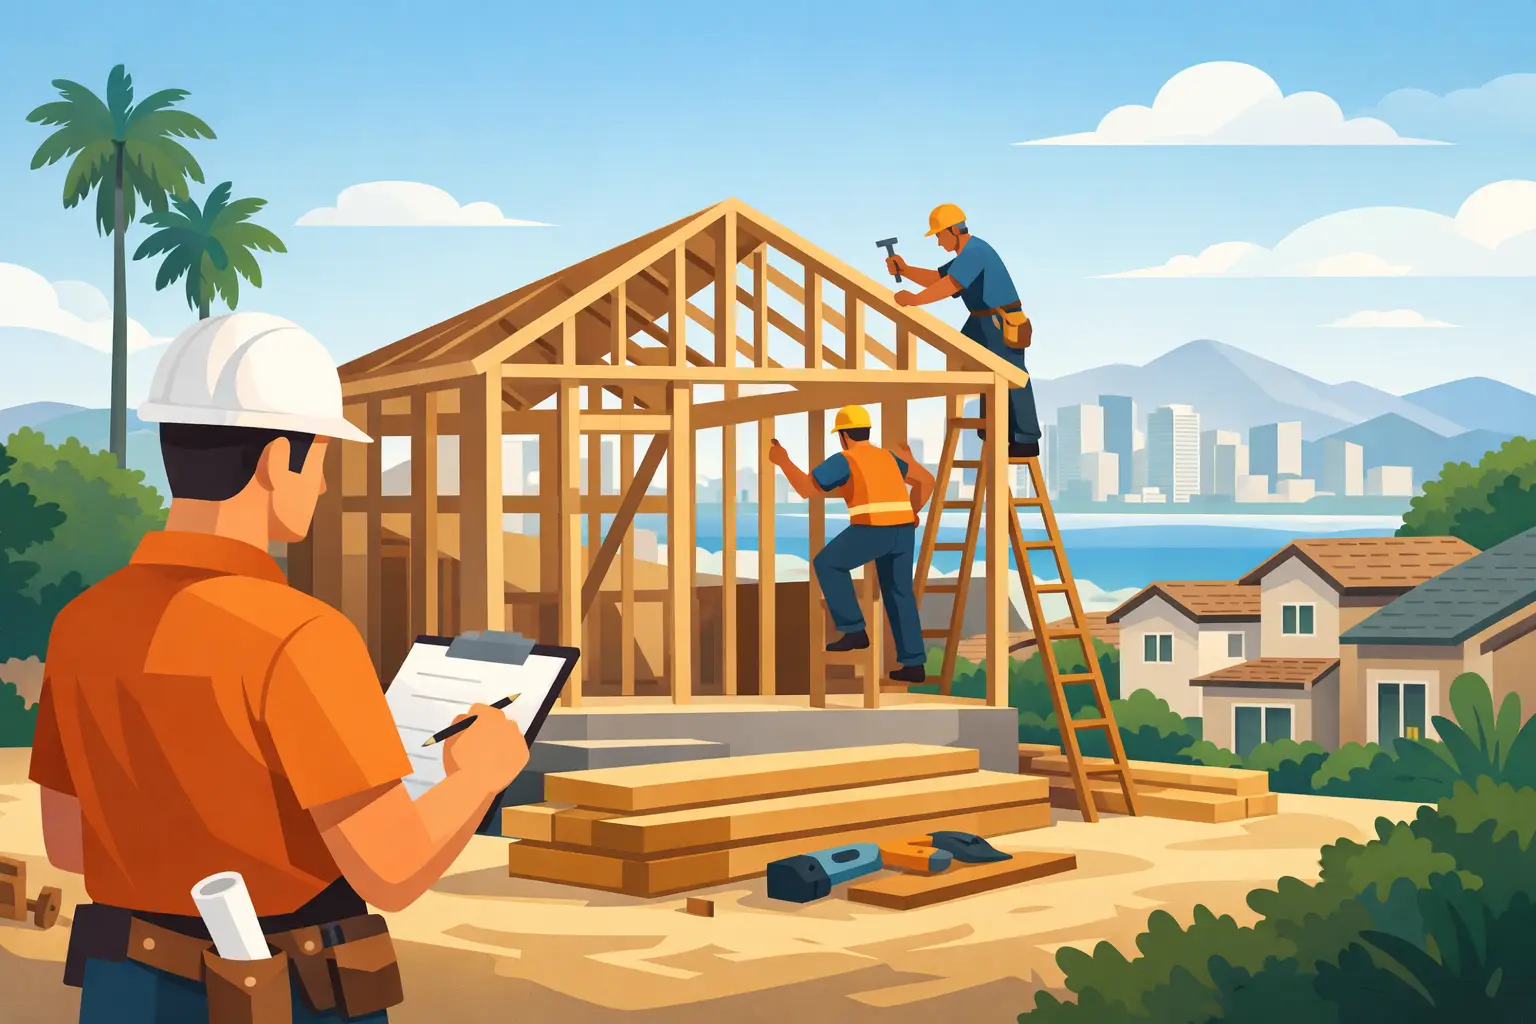
A residential framing contractor San Diego homeowners trust is not simply putting studs in place. Framing determines how an addition carries weight, how a remodeled kitchen supports an altered opening, how a new window fits, and whether finished walls, flooring, doors, and cabinetry have a stable structure behind them. When this work is rushed or poorly coordinated, the consequences often remain hidden until drywall cracks, doors bind, or water finds an opening where it does not belong.
For homeowners, investors, and property managers, framing should be treated as a critical construction decision rather than an early-stage task that can be handled without careful planning. The right contractor helps protect the property investment by evaluating the existing structure, coordinating the work sequence, and building with the precision required for the finishes that follow.
Why Residential Framing Matters in San Diego Homes
Framing is the structural framework that gives a home its shape and support. It includes walls, floor systems, roof elements, headers, blocking, openings, and the connections that transfer loads through the building. In a remodel, framing may involve far more than building a new wall. A kitchen layout change can require reframing an opening, moving a nonstructural partition, strengthening a wall for cabinets, or preparing the space for electrical and plumbing work.
San Diego County homes present a wide range of conditions. A coastal property in Encinitas or La Jolla may need close attention to moisture exposure and aging exterior details. An older home in San Diego, El Cajon, or Chula Vista can reveal prior alterations, uneven framing, concealed damage, or construction methods that do not match current project plans. A newer home may have engineered components and tightly integrated systems that require careful coordination before changes are made.
The goal is not to make every project more complicated than necessary. It is to identify what the work actually requires before finishes conceal the structure again. Sound framing creates a dependable base for drywall, tile, windows, doors, flooring, cabinets, and exterior repairs. It also helps prevent costly rework later in the project.
When to Call a Residential Framing Contractor in San Diego
Framing work is commonly needed during room additions, garage conversions, kitchen and bathroom remodels, wall removals, window and door replacements, and repairs following water intrusion or termite damage. It may also be necessary when preparing a home for a new shower layout, built-in cabinetry, a larger opening between living spaces, or exterior siding and stucco repairs.
Some projects are straightforward. A small nonstructural partition or a framed niche can often be planned around the existing layout with limited disruption. Other projects require a more detailed review because they affect load-bearing walls, roof loads, floor systems, utility routes, or exterior openings. The difference matters. Removing or altering a wall without confirming its role in the structure can create safety concerns and lead to expensive corrections.
A responsible contractor does not guess at structural conditions. When plans, permits, inspections, or engineering are required, those requirements should be addressed early. This keeps the project moving with fewer surprises and gives the owner a clearer understanding of the scope, schedule, and investment.
The Details That Separate Quality Framing From Basic Framing
Good framing is measured in lines, levels, connections, and preparation. Walls need to be straight and properly aligned. Openings must be sized and positioned accurately for the windows, doors, cabinets, or fixtures they will receive. Blocking should be installed where it is needed to support accessories, handrails, cabinetry, drywall edges, and other finish elements.
Precision has a visible payoff. A shower wall that is framed correctly gives tile installers a flatter, more stable surface. A properly prepared doorway allows a door to operate cleanly. Cabinet installers benefit from solid, level backing instead of having to compensate for bowed walls or missing support. These details reduce friction between trades and support a cleaner finished result.
Material selection and moisture management also matter. Areas affected by previous leaks, exterior exposure, or bathroom moisture need careful repair before new materials are installed. Covering damaged framing without resolving the source of water can leave a property vulnerable to recurring problems. Depending on the location and scope, the correct solution may include repairing framing, improving flashing or weather protection, and restoring the surrounding drywall, stucco, paint, or finish work.
Planning the Work Around the Entire Project
Framing rarely stands alone. It sits between demolition and finishing, which means timing matters. Electrical wiring, plumbing lines, insulation, HVAC components, windows, drywall, and finish carpentry all depend on a well-organized sequence. A contractor who understands the broader renovation process can help prevent a common problem: completing one phase only to reopen it when another trade needs access.
Before work begins, property owners should expect a clear discussion of the proposed changes, existing conditions, material needs, and potential permit or inspection steps. In an occupied home, the plan should also consider access, dust control, protection of nearby finishes, work hours, and how long areas may be unavailable.
This coordination is especially valuable for rental properties, HOA communities, and homes where several repairs are being completed at once. Instead of hiring separate vendors for framing, drywall, carpentry, paint, doors, and related repairs, an experienced full-service contractor can manage the connected work with one accountable point of communication. RTV Construction approaches framing as part of the complete property improvement process, not as an isolated task.
Questions Worth Asking Before You Hire
The lowest estimate is not always the lower-cost choice. A proposal that leaves out required blocking, demolition, repair work, protection, cleanup, or coordination can create change orders and delays after the project is underway. Property owners should look beyond the initial number and ask how the contractor will manage the conditions that commonly arise once walls or finishes are opened.
A useful conversation should cover the scope of the framing work, whether structural review may be needed, how concealed damage will be handled, and who is responsible for related repairs. Ask how the contractor verifies dimensions for windows, doors, cabinetry, or fixtures before framing begins. Also ask how communication will be handled if the existing conditions differ from what was visible during the initial walkthrough.
Experience with similar work matters, but accountability matters just as much. A dependable contractor should explain the plan in clear terms, maintain an orderly work area, and document decisions that affect cost or schedule. For property managers and HOA boards, this level of communication helps maintain records, coordinate resident access, and reduce avoidable disruption.
Avoiding Common Framing Problems
Many framing issues begin with assumptions. A wall may look simple but contain wiring, plumbing, ductwork, or structural support. An exterior opening may appear ready for replacement, yet hidden moisture damage can extend into the framing. A bathroom remodel may call for a new layout, but the original framing may not provide adequate support for the planned finishes.
The best approach is to inspect, plan, and adapt responsibly. That does not mean every project will uncover a major issue. It means the contractor has a process for evaluating conditions and presenting practical options when something unexpected appears. In some cases, a focused repair is sufficient. In others, a more complete correction is the better long-term choice because it protects the finishes and systems being installed around it.
Owners should be cautious about work that moves directly from demolition to closing walls without verification. Once drywall, tile, or exterior finishes are installed, correcting framing becomes more disruptive and expensive. Taking the time to confirm alignment, support, rough openings, and required connections before the next phase is a practical investment in the quality of the completed project.
Framing That Supports Long-Term Property Value
A successful remodeling project should look finished because the work behind the finish was done correctly. Framing gives every visible improvement a reliable foundation, whether the project involves a kitchen renovation in Carlsbad, a bathroom update in Poway, a rental repair in Oceanside, or a home addition in Rancho Santa Fe.
The right contractor brings practical construction knowledge, careful project management, and respect for the property itself. That combination helps homeowners avoid short-term fixes that create long-term maintenance concerns. Before the walls are closed, take the opportunity to confirm that the structure is straight, supported, protected, and ready for the improvements you expect to enjoy for years.
Leave a Reply