
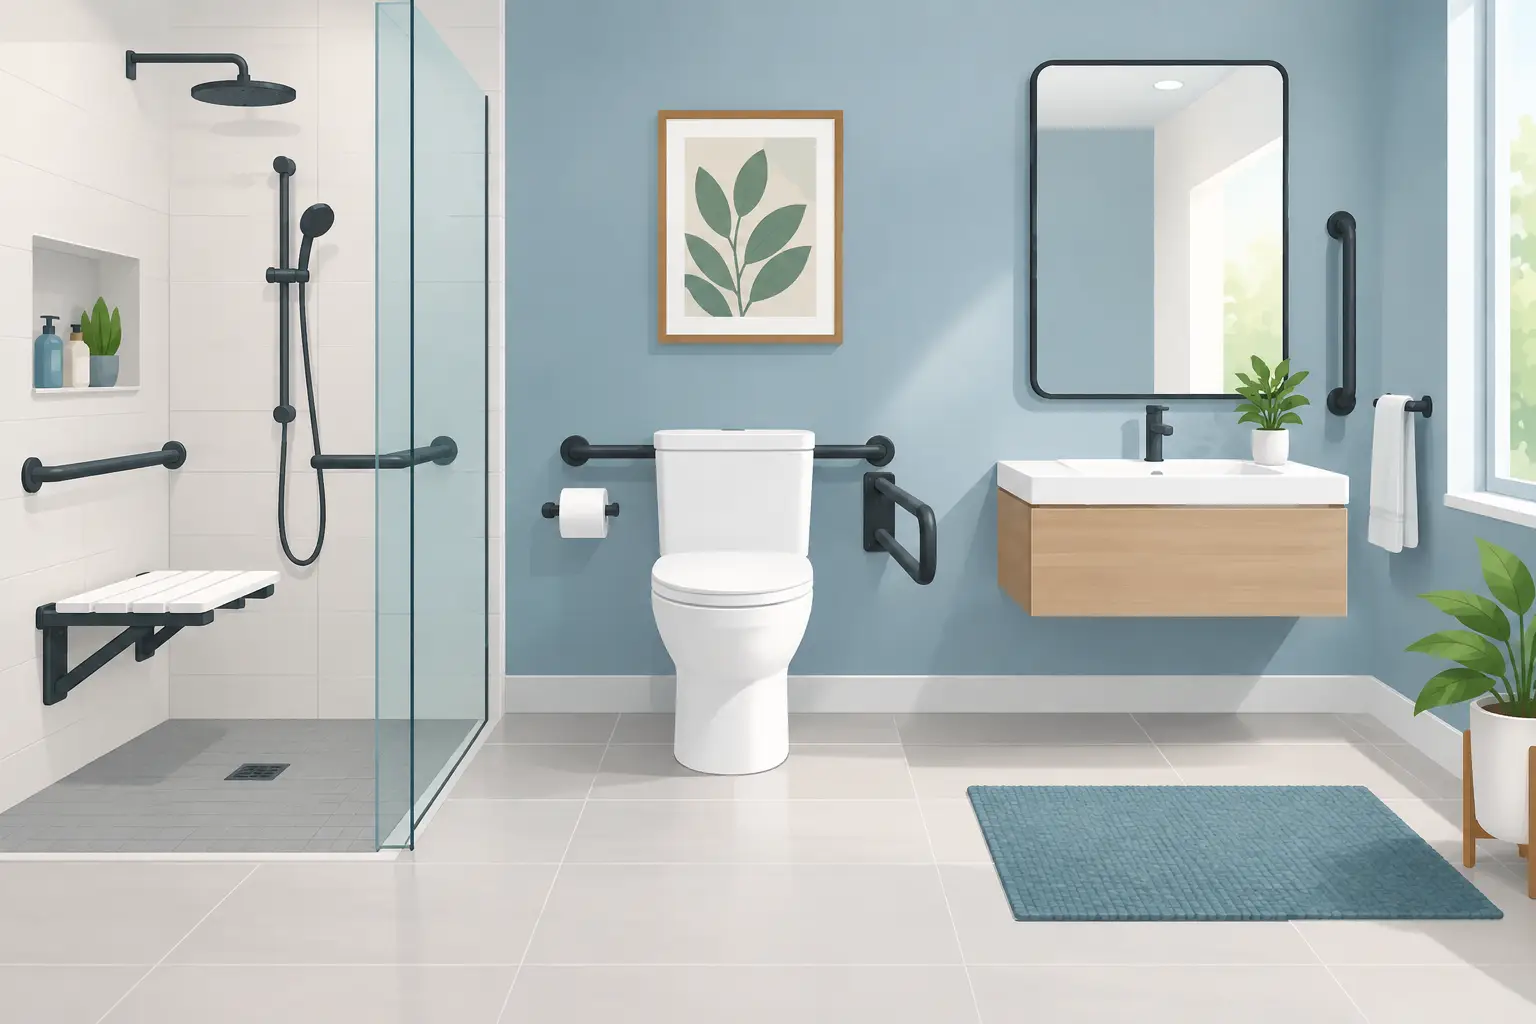
A bathroom can become difficult to use long before it looks outdated. A high tub wall, a slick shower floor, poor lighting, or a narrow doorway can turn a routine task into a daily safety concern. The best bathroom accessibility improvements make the room safer and easier to use without sacrificing the finish quality, comfort, or long-term value homeowners expect.
For San Diego County homeowners, property managers, and HOA boards, accessibility is often a practical investment rather than a one-size-fits-all renovation. The right scope depends on who uses the bathroom now, how long they plan to remain in the property, the existing plumbing layout, and whether the space must also meet commercial or multifamily requirements.
Start With How the Bathroom Is Used
A successful accessible bathroom is planned around real movement through the space. Consider where someone enters, turns, transfers, reaches for towels, and steps in or out of the shower. A feature that seems helpful on its own can create a new obstacle if its placement is not coordinated with the rest of the room.
For example, a grab bar next to a toilet needs secure backing in the wall and enough clear space to be useful. A wider door helps only if the layout beyond it allows room to maneuver. A walk-in shower provides a lower entry point, but its drain, waterproofing, slope, and glass configuration must be built correctly to prevent water from reaching adjacent flooring.
An experienced contractor can assess framing, plumbing locations, electrical needs, subfloor conditions, and available clearance before finishes are selected. That early coordination helps prevent change orders and ensures the finished bathroom performs as intended.
Best Bathroom Accessibility Improvements for Safety
The highest-value changes are usually those that reduce fall risk and improve stability in wet areas. These upgrades can be incorporated into a full bathroom remodel or completed as focused improvements when the existing room is otherwise in good condition.
Install Properly Anchored Grab Bars
Grab bars are among the most effective improvements, but installation quality matters. Decorative towel bars are not designed to support body weight, and grab bars fastened only to drywall can fail when needed most. Secure bars should be anchored into framing or installed with an appropriate reinforcement system.
Place them where users need support: near the toilet, at the shower entrance, and inside the shower or tub area. Straight bars, angled bars, and fold-down supports each serve different purposes. A professional can recommend locations that provide real assistance while maintaining a clean, finished appearance.
Replace High Tub Walls With a Walk-In Shower
Stepping over a tub wall is a common source of bathroom falls. Replacing a traditional tub with a walk-in shower can substantially improve daily access, especially for older adults, people recovering from surgery, or residents with limited mobility.
A low-threshold shower is often the right solution for an existing home. A true curbless shower can provide even easier access, but it may require subfloor modification, careful drainage planning, and a waterproofing system designed for the specific assembly. The decision should be based on the home’s structure and the desired level of accessibility, not appearance alone.
A built-in shower bench can add comfort and stability, particularly when paired with a handheld showerhead. However, benches need correct waterproofing, slope, and support. They should feel like a permanent part of the shower, not an accessory added after construction.
Choose Slip-Resistant Flooring
Bathroom flooring should provide reliable traction when wet. Small-format tile with more grout joints can offer better grip than a large, glossy tile, although grout maintenance should be considered. Textured porcelain tile is another durable option that can provide a more secure surface while still delivering a refined look.
Avoid making selections based on color or style alone. Ask about the tile’s intended use, surface texture, cleaning needs, and suitability for wet locations. Proper floor preparation and installation are equally important. Loose tile, uneven transitions, and poorly sloped shower floors undermine even the best material choice.
Improve Lighting at Every Task Area
Shadows and glare make a bathroom harder to navigate. Good lighting should support safe movement at night, clear visibility at the vanity, and safe use of the shower area. Overhead lighting, vanity lighting, and a separate shower-rated fixture often work better together than relying on one central ceiling light.
For many households, motion-activated or low-level night lighting is a useful addition. Electrical improvements should be planned alongside the remodel so switches, outlets, ventilation, and fixtures are located where they will be convenient and code-appropriate.
Improve Clearance and Everyday Reach
Accessibility is not limited to preventing falls. A bathroom should also reduce unnecessary bending, twisting, and reaching. Doorways, storage, fixtures, and controls all affect whether the room is comfortable to use independently.
Widen Door Openings When Needed
A narrow bathroom entry can limit access for walkers, wheelchairs, and caregivers. Widening an opening may involve reframing, relocating electrical components, adjusting trim, and selecting a door style that preserves usable space. Pocket doors can be helpful in tight layouts, but they require wall space and may not be suitable where plumbing or structural elements occupy the wall.
In some cases, a swing door that opens outward creates more usable room inside the bathroom. The best option depends on the floor plan and emergency access considerations.
Select Accessible Vanity and Storage Solutions
A vanity should be easy to approach and use. Some homeowners benefit from open knee space beneath the sink, while others prefer a standard-height cabinet with accessible drawer storage. Wall-mounted vanities can create a more open feel and simplify cleaning, but the wall must be properly reinforced to carry the load.
Drawers are often more practical than deep base cabinets because they bring toiletries forward instead of forcing users to reach into the back. Lever-style faucet handles or touchless fixtures can also reduce strain for people with limited hand strength or arthritis.
Use Comfortable Fixture Heights
Comfort-height toilets can make sitting and standing easier for many adults. Toilet height is personal, though, and a fixture that feels right for one resident may be uncomfortable for another. Before selecting a replacement, consider the primary user, existing mobility equipment, and whether a nearby grab bar or support rail will be included.
Shower controls should be positioned where they can be reached without standing under cold water. A handheld showerhead on an adjustable slide bar gives users more flexibility while supporting seated showering when needed.
Do Not Overlook Ventilation and Moisture Control
An accessible bathroom must remain durable in a high-moisture environment. Better ventilation helps limit condensation, mold risk, peeling paint, and premature material damage. This is particularly important in walk-in showers, where water exposure can be more extensive than in a conventional tub enclosure.
A properly sized exhaust fan, correctly vented to the exterior, should be part of the plan. Quality waterproofing behind tile, secure plumbing connections, and well-finished transitions protect the structure behind the visible surfaces. These details are not always noticeable at completion, but they have a direct effect on the lifespan of the remodel.
Plan for Current Needs and Future Use
Not every bathroom needs a full universal-design remodel. A homeowner planning to sell soon may prioritize a low-threshold shower, attractive slip-resistant tile, and updated lighting. A family preparing to age in place may choose reinforced walls for future grab bars, a wider doorway, and a curbless shower during a larger renovation.
For rental properties, commercial spaces, and HOA-managed communities, accessibility work may involve additional requirements. Scope, permitting, applicable codes, and responsibility for common-area improvements should be reviewed before construction begins. A qualified contractor can help coordinate the work while keeping the project organized across plumbing, electrical, tile, drywall, painting, and finish carpentry.
RTV Construction approaches bathroom upgrades as durable property improvements, with careful attention to the details that affect safety, appearance, and long-term performance. The goal is not to make a bathroom look clinical. It is to create a dependable room that feels easier and safer to use every day.
A thoughtful on-site assessment is the right first step. It gives property owners a clear view of which changes will deliver meaningful support, which upgrades can wait, and how to build a bathroom that continues to serve the people who rely on it.
Leave a Reply